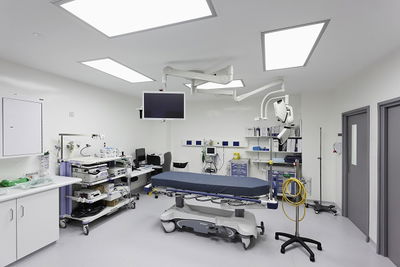








A Victorian building located in Hove, England, originally built as a furniture depository and later used as an office, was converted to the Montefiore private hospital. The numerous challenges resulting from this background turned this conversion into an exciting architectural project.

With it's staggered floor plates (lined with asbestos), steep internal ramps, fixed service cores and dreary decor, this was going to be a complex task to achieve and presented a fascinating architectural problem.
Zumtobel Lighting Solutions Consultant, Mark Allen, in conjunction with Hamson JPA and Nightingale Associates, had the challenging task of creating a unique lighting design that fully met the client’s brief, to create the look and feel of a sophisticated modern hotel, rather than a hospital.
Zumtobel’s luminaires have fully achieved this brief throughout the entire building. In the reception area, tunable Arcos luminaires allow for full colour change according to the artwork on display from local artists.
In the patient rooms, Belia’s discreet appearance blends into wooden panels, whilst still fully functional.
Throughout the offices Mellowlight IV glare free, energy efficient luminaires have modernised the entire look of the administration offices.
Slotlight lightlines and Panos downlights using white reflectors blend inconspicuously and uniquely into the hospital’s corridors.
Functionality has also been made possible thanks to the Zumtobel Emotion lighting control touch panel which allows the user to change scenes according to the function required and the time of the day.
The local Brighton Football Team, among other local celebrities have already been treated there.
See more from Voltimum on Google
Add Voltimum as a preferred source and Google will show our articles more often in your news results.